






Floor Directory
Select a level from the dropdown to view layout and facilities
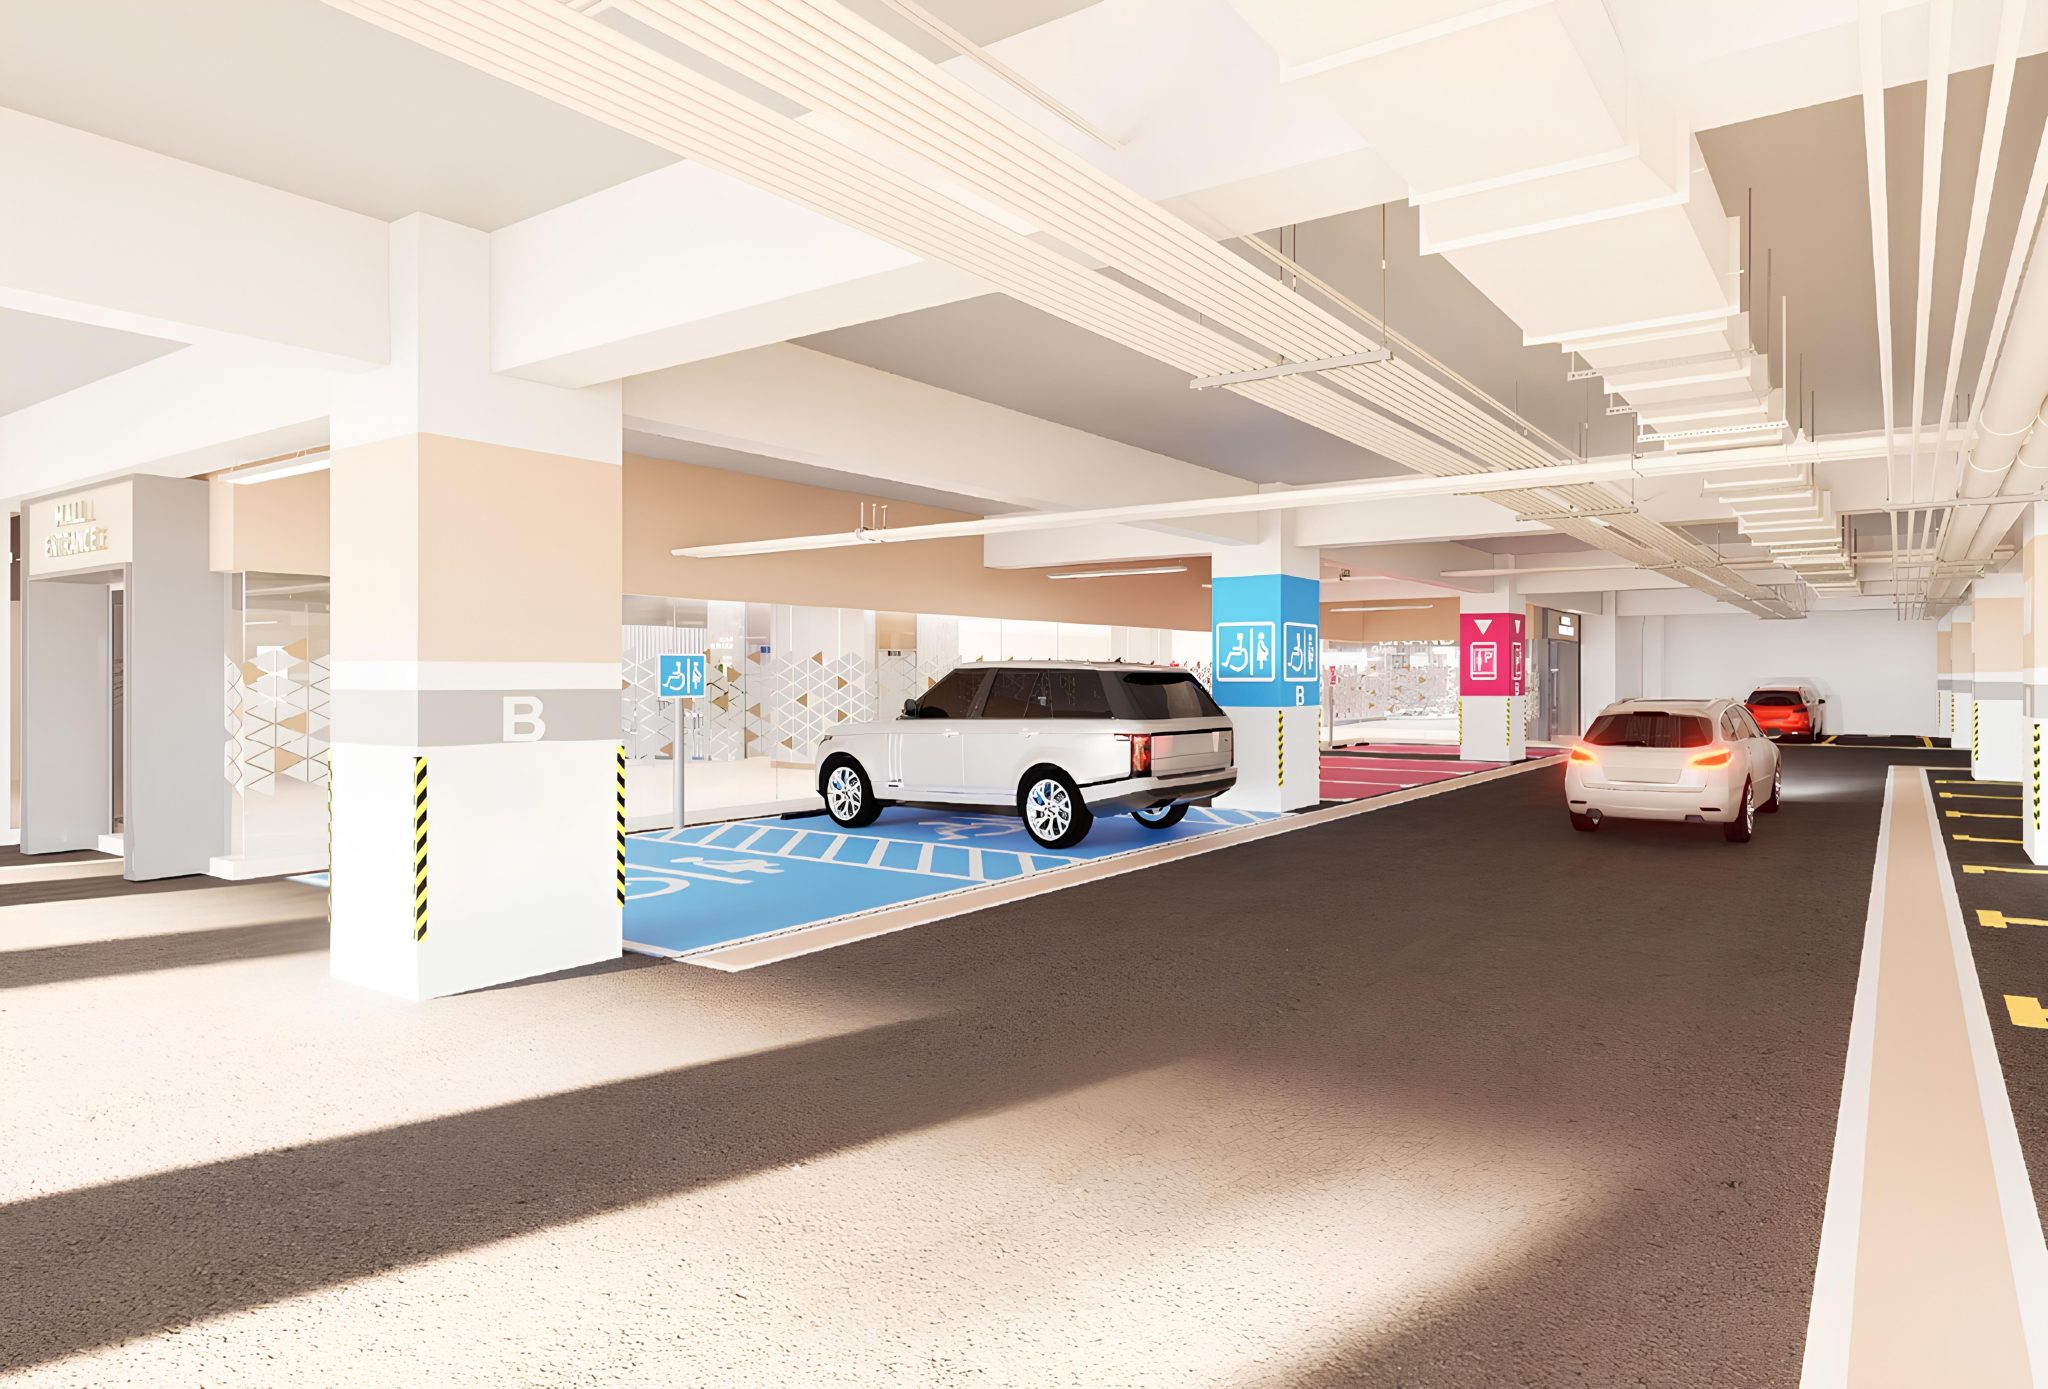
BASEMENT
Parking & UtilityMain Function
Resident Car Parking & Services
Key Features
EV Charger Bays, Lift Lobby, Waste Management
Access
Express Ramp & Secured Lift Access
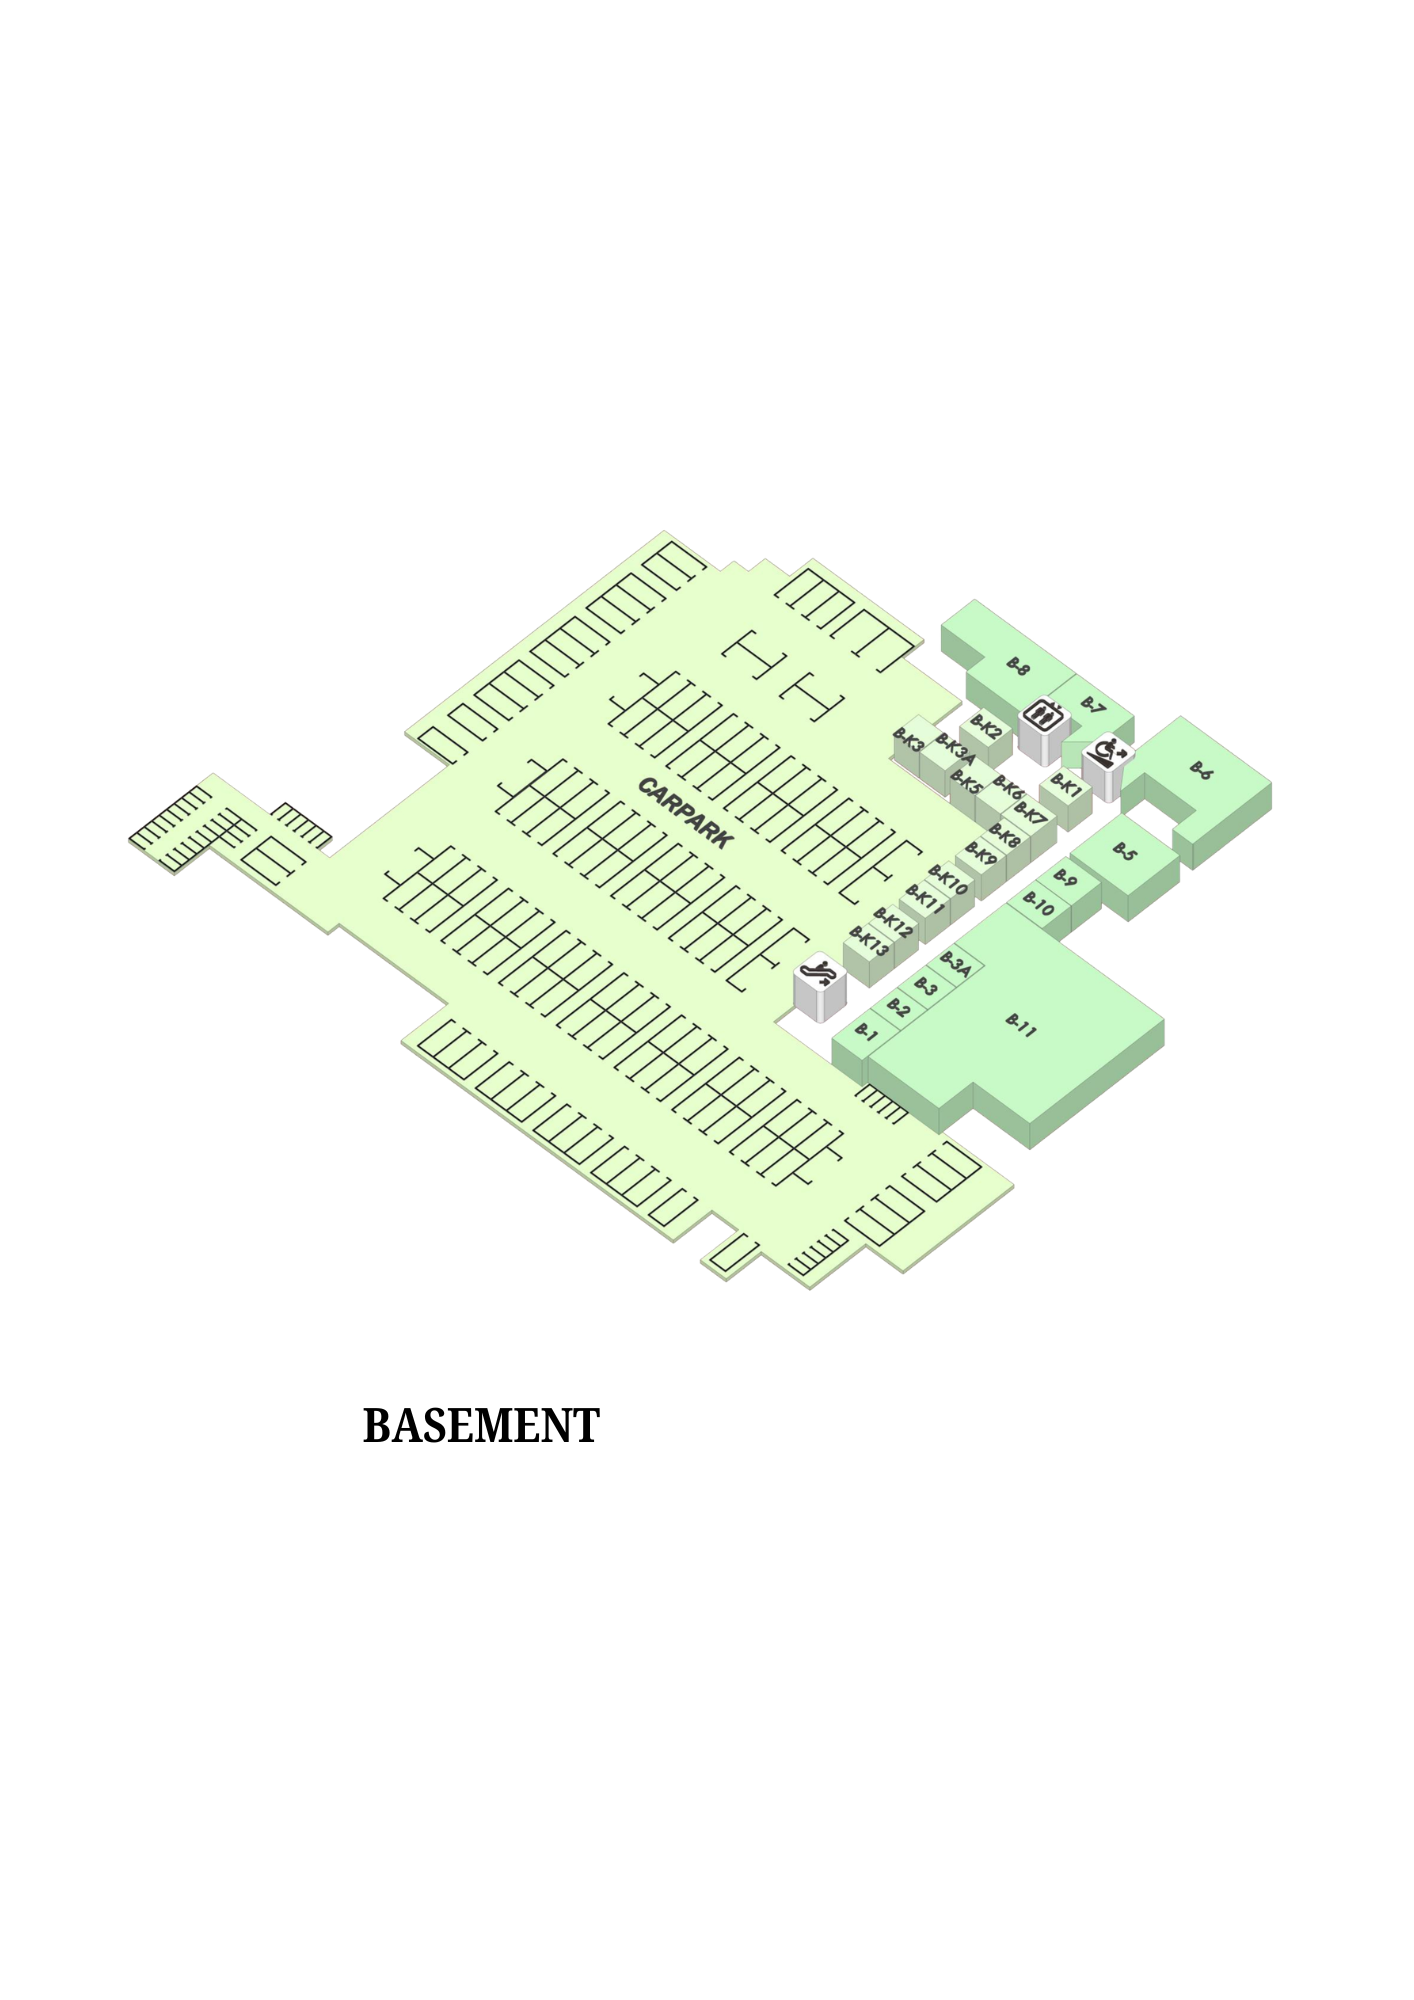 Basement Layout Blueprint
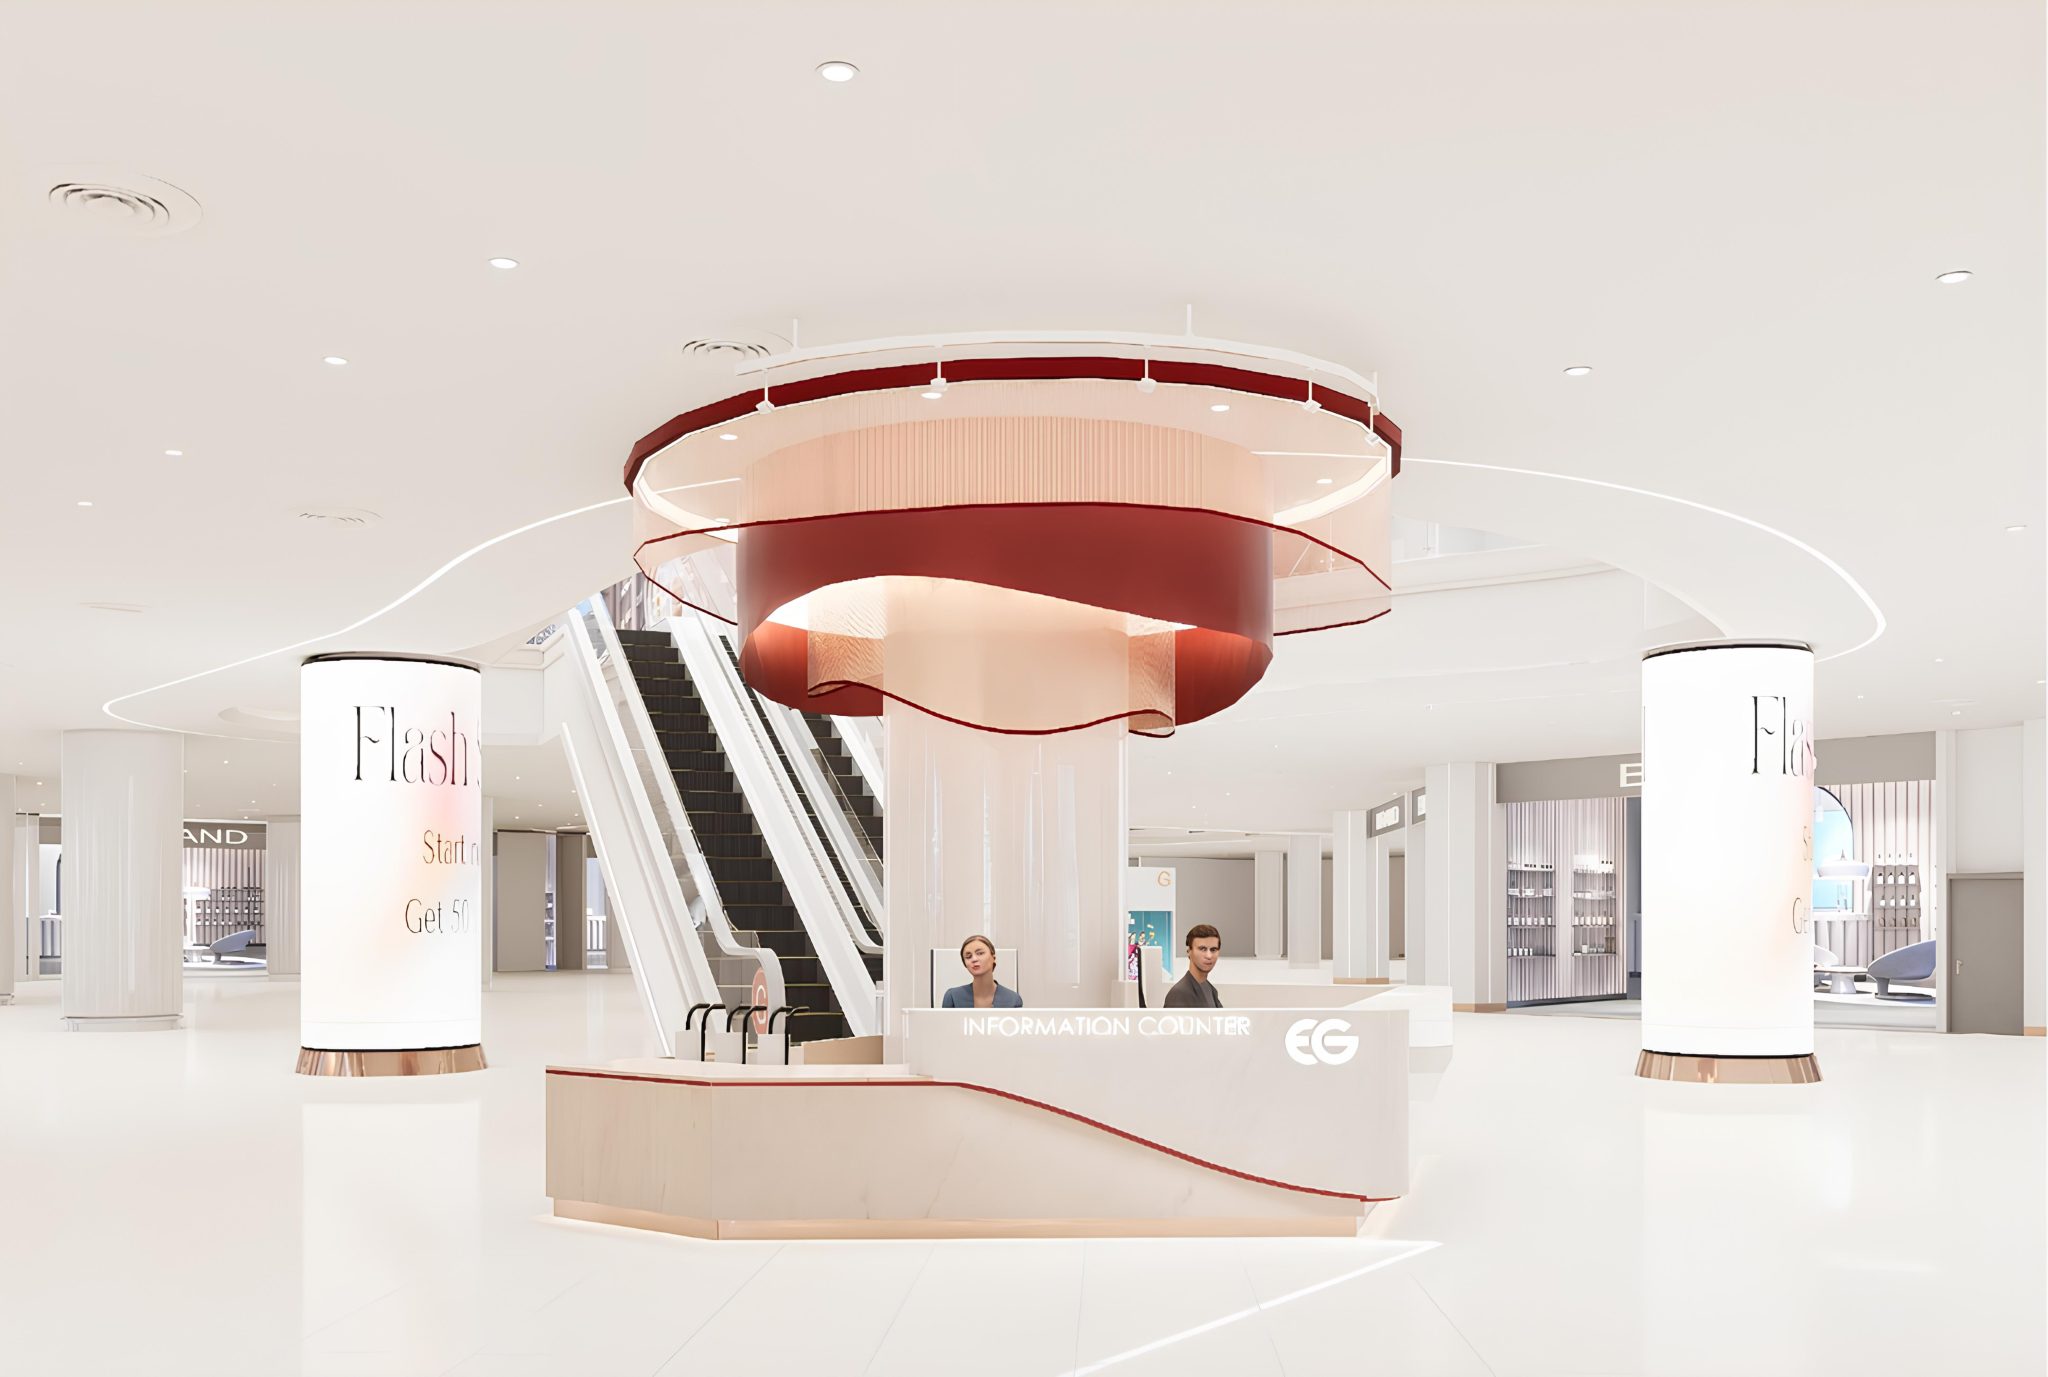
GROUND FLOOR
Lobby & ArrivalMain Function
Grand Entrance & Concierge
Key Features
Drop-Off Porch, Reception Lounge, Guardhouse
Access
Main Guarded Entrance Gate
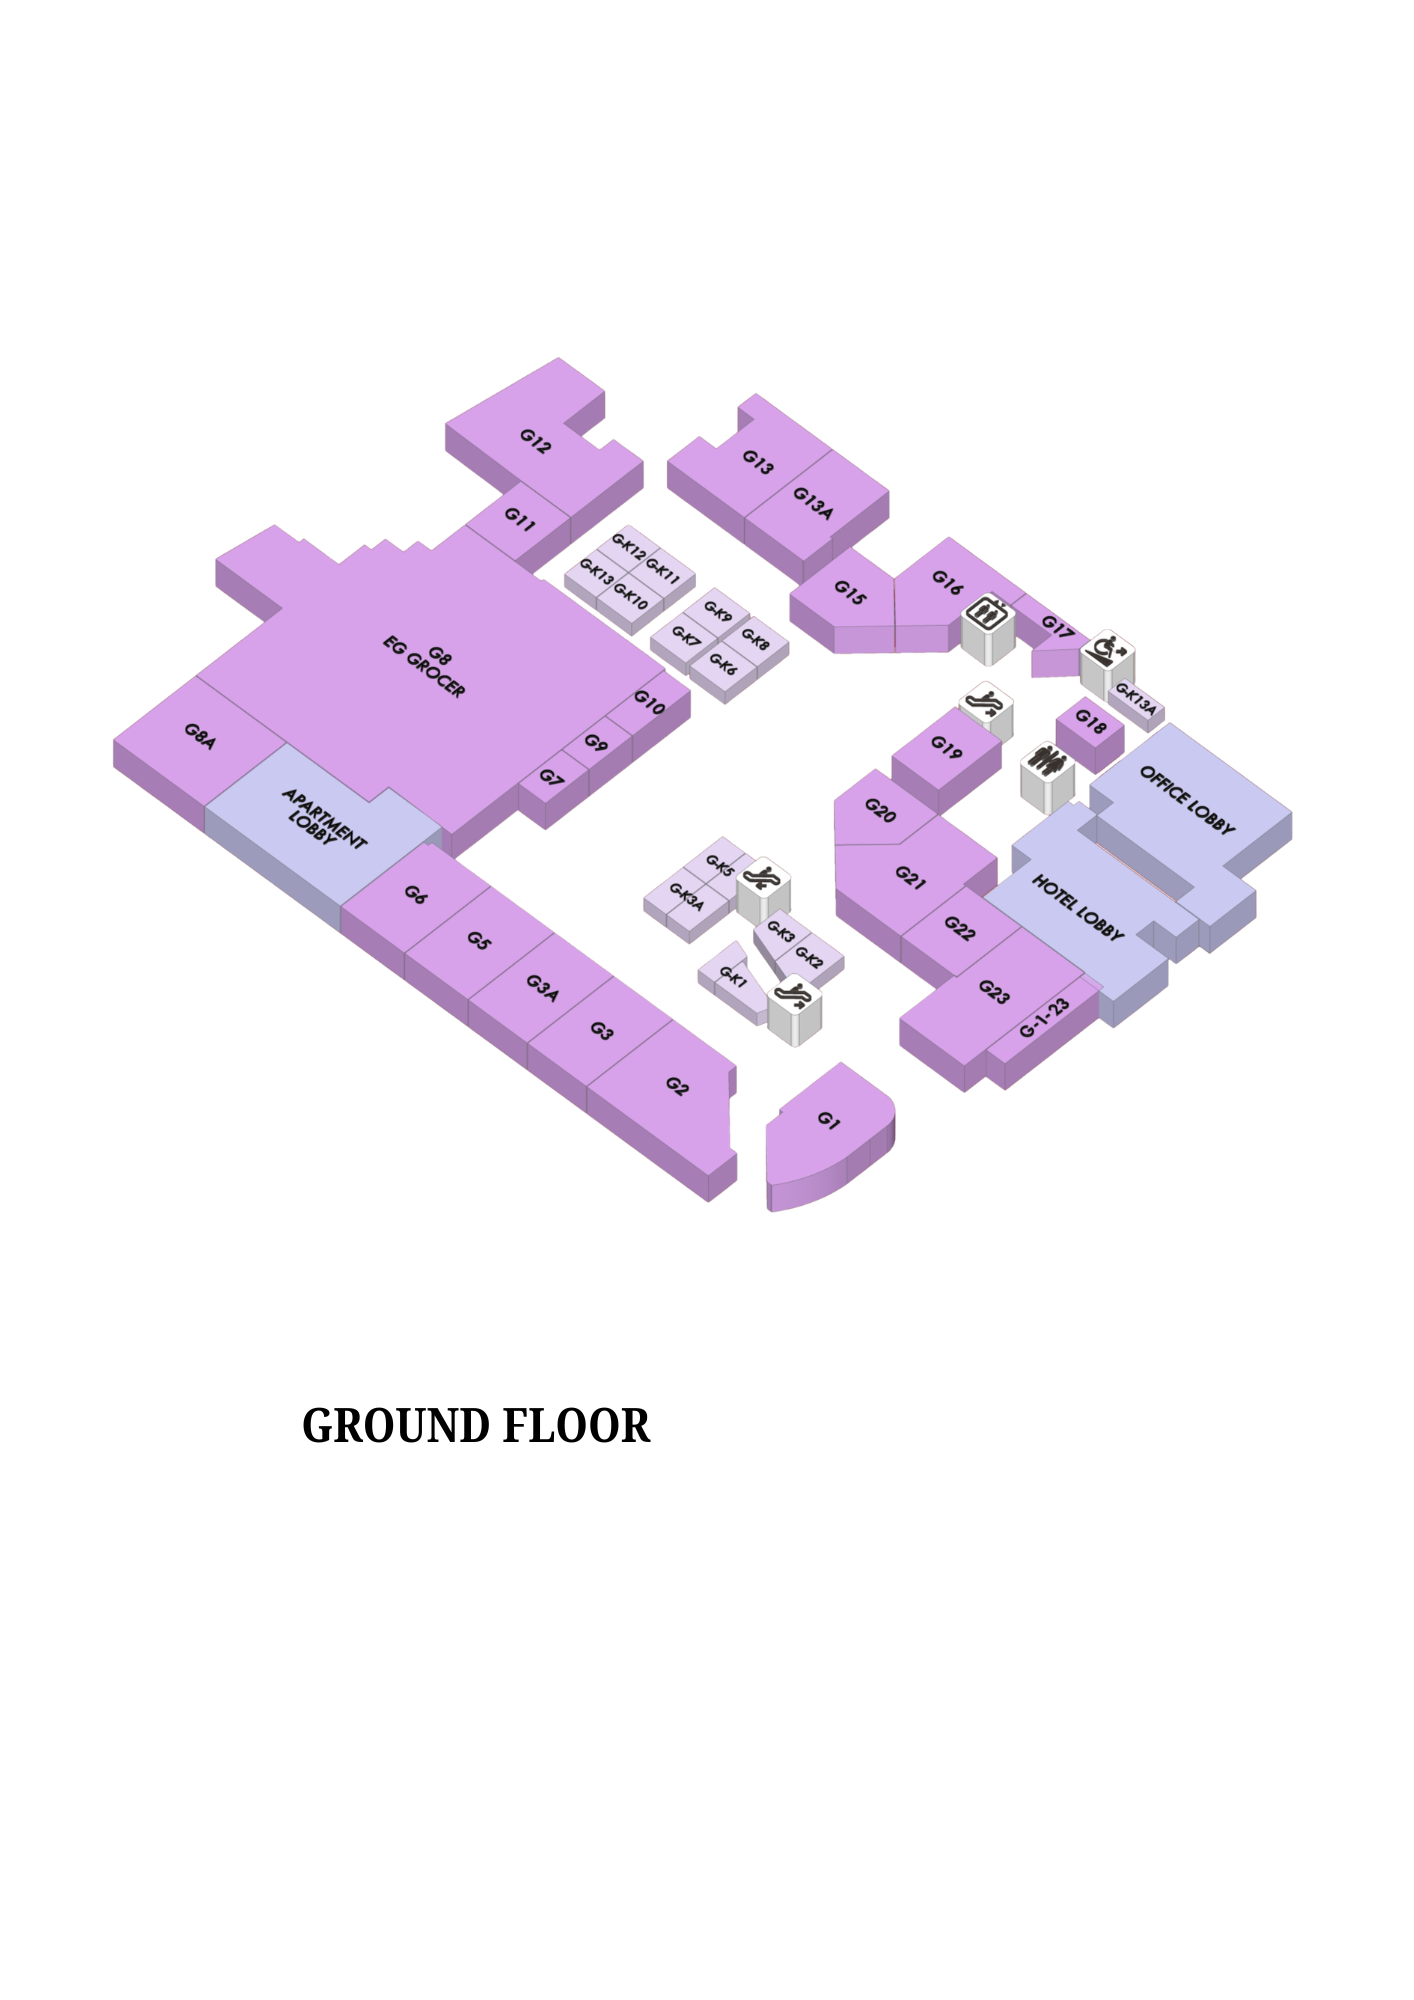 Ground Floor Layout Blueprint
FIRST FLOOR
Podium FacilitiesMain Function
Recreation & Wellness Deck
Key Features
Indoor Spa Hut, Multi-Gen Playground, Gymnasium
Access
Central Passenger Lifts & Podium Stairs
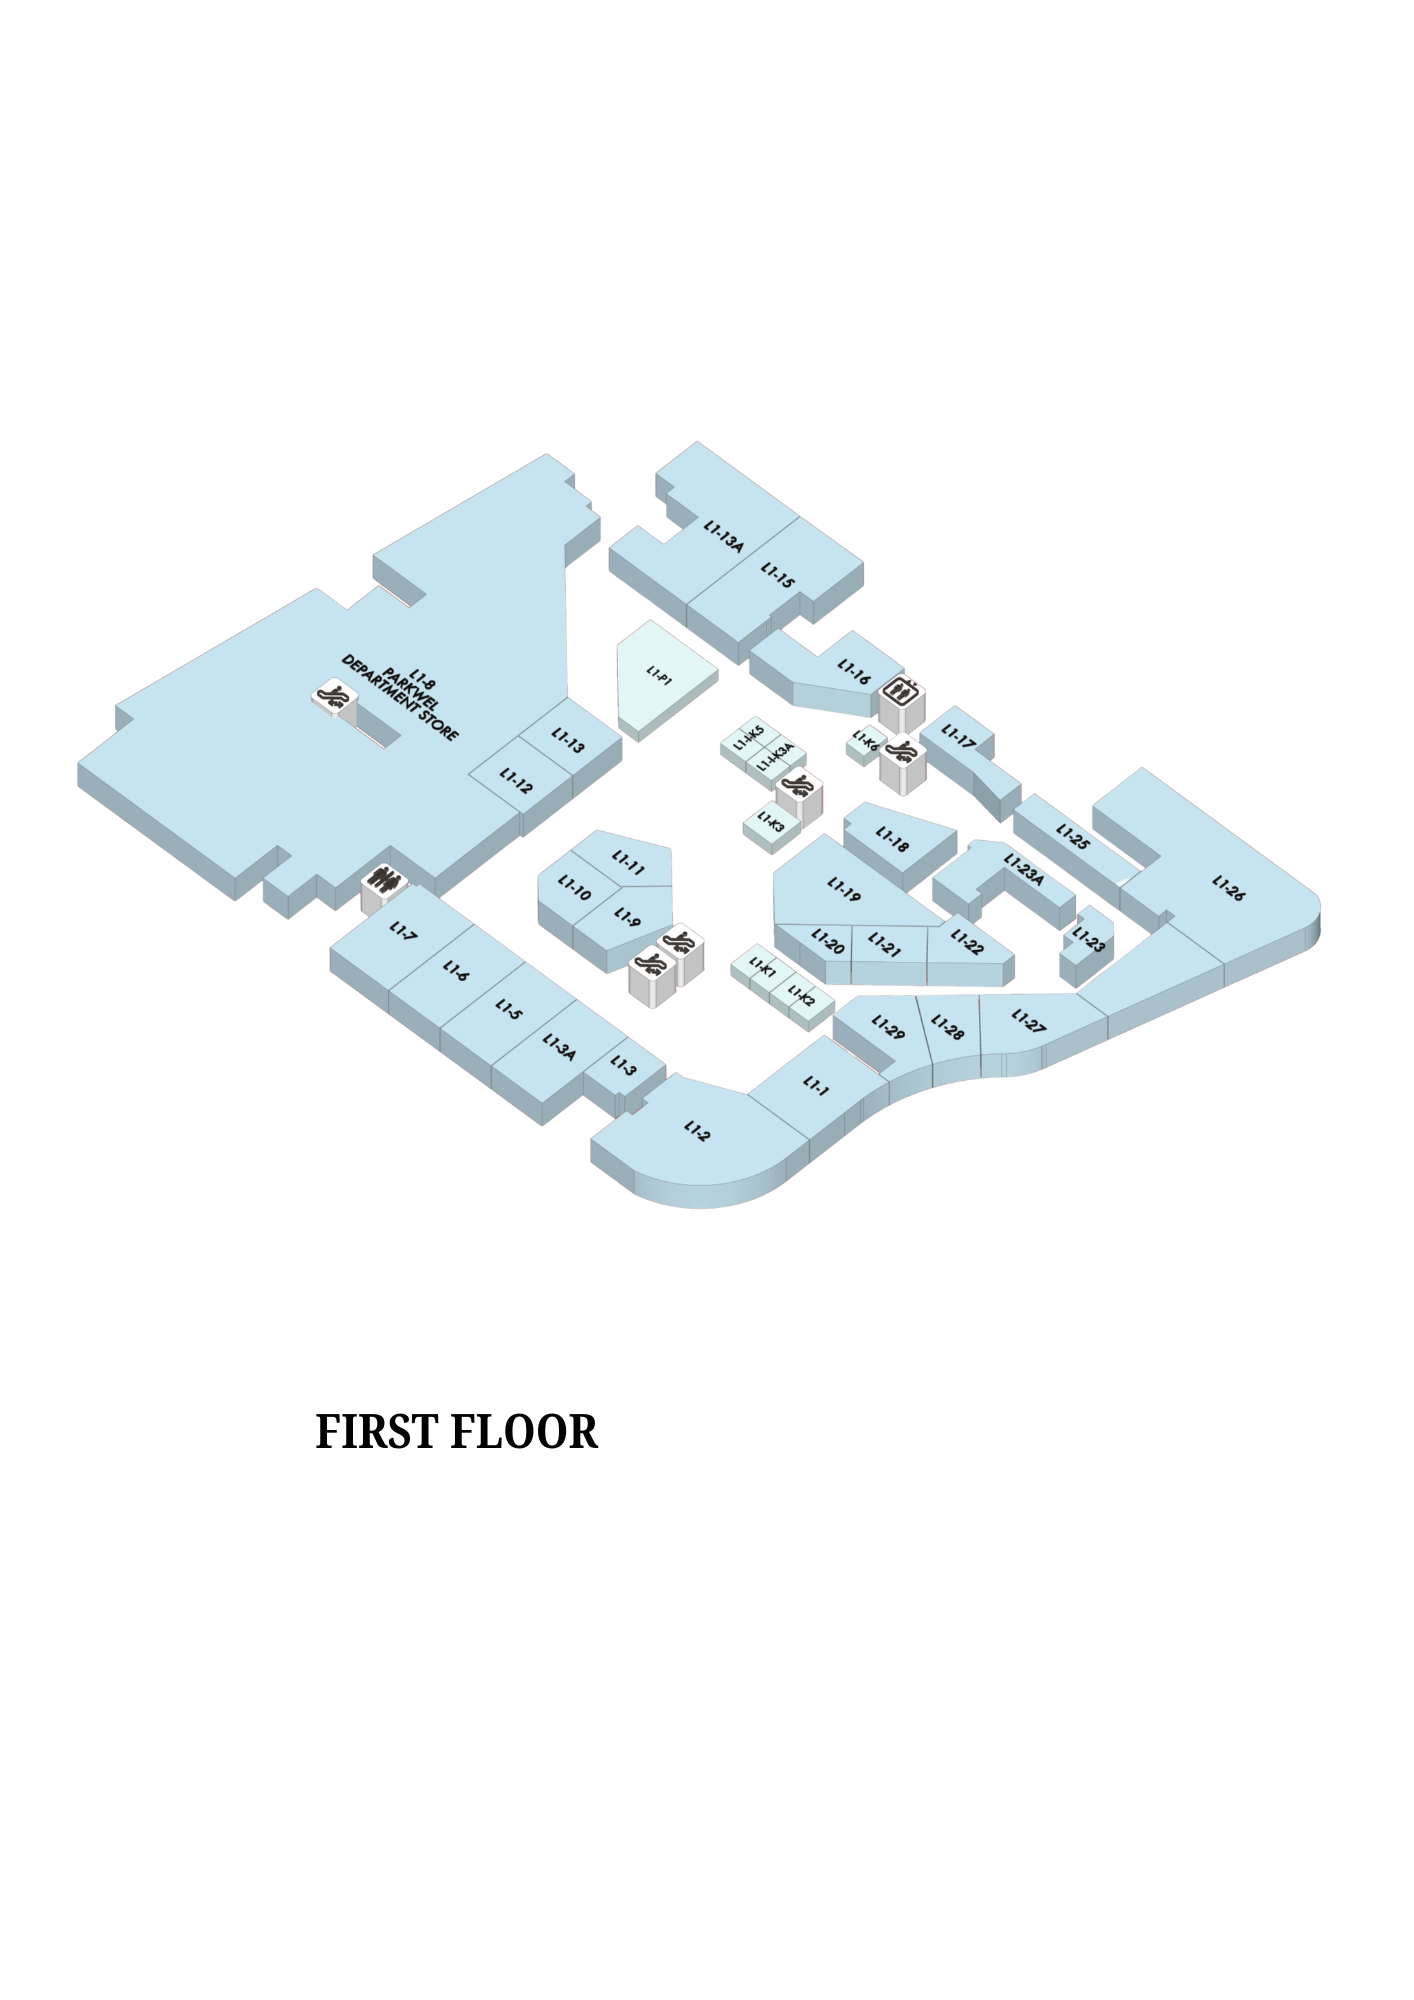 First Floor Layout Blueprint
SECOND FLOOR
Aquatic & Social DeckMain Function
Swimming Pool & Outdoor Pavilion
Key Features
Cascade Pool, Sun Deck, BBQ Garden Terrace
Access
Central Passenger Lifts
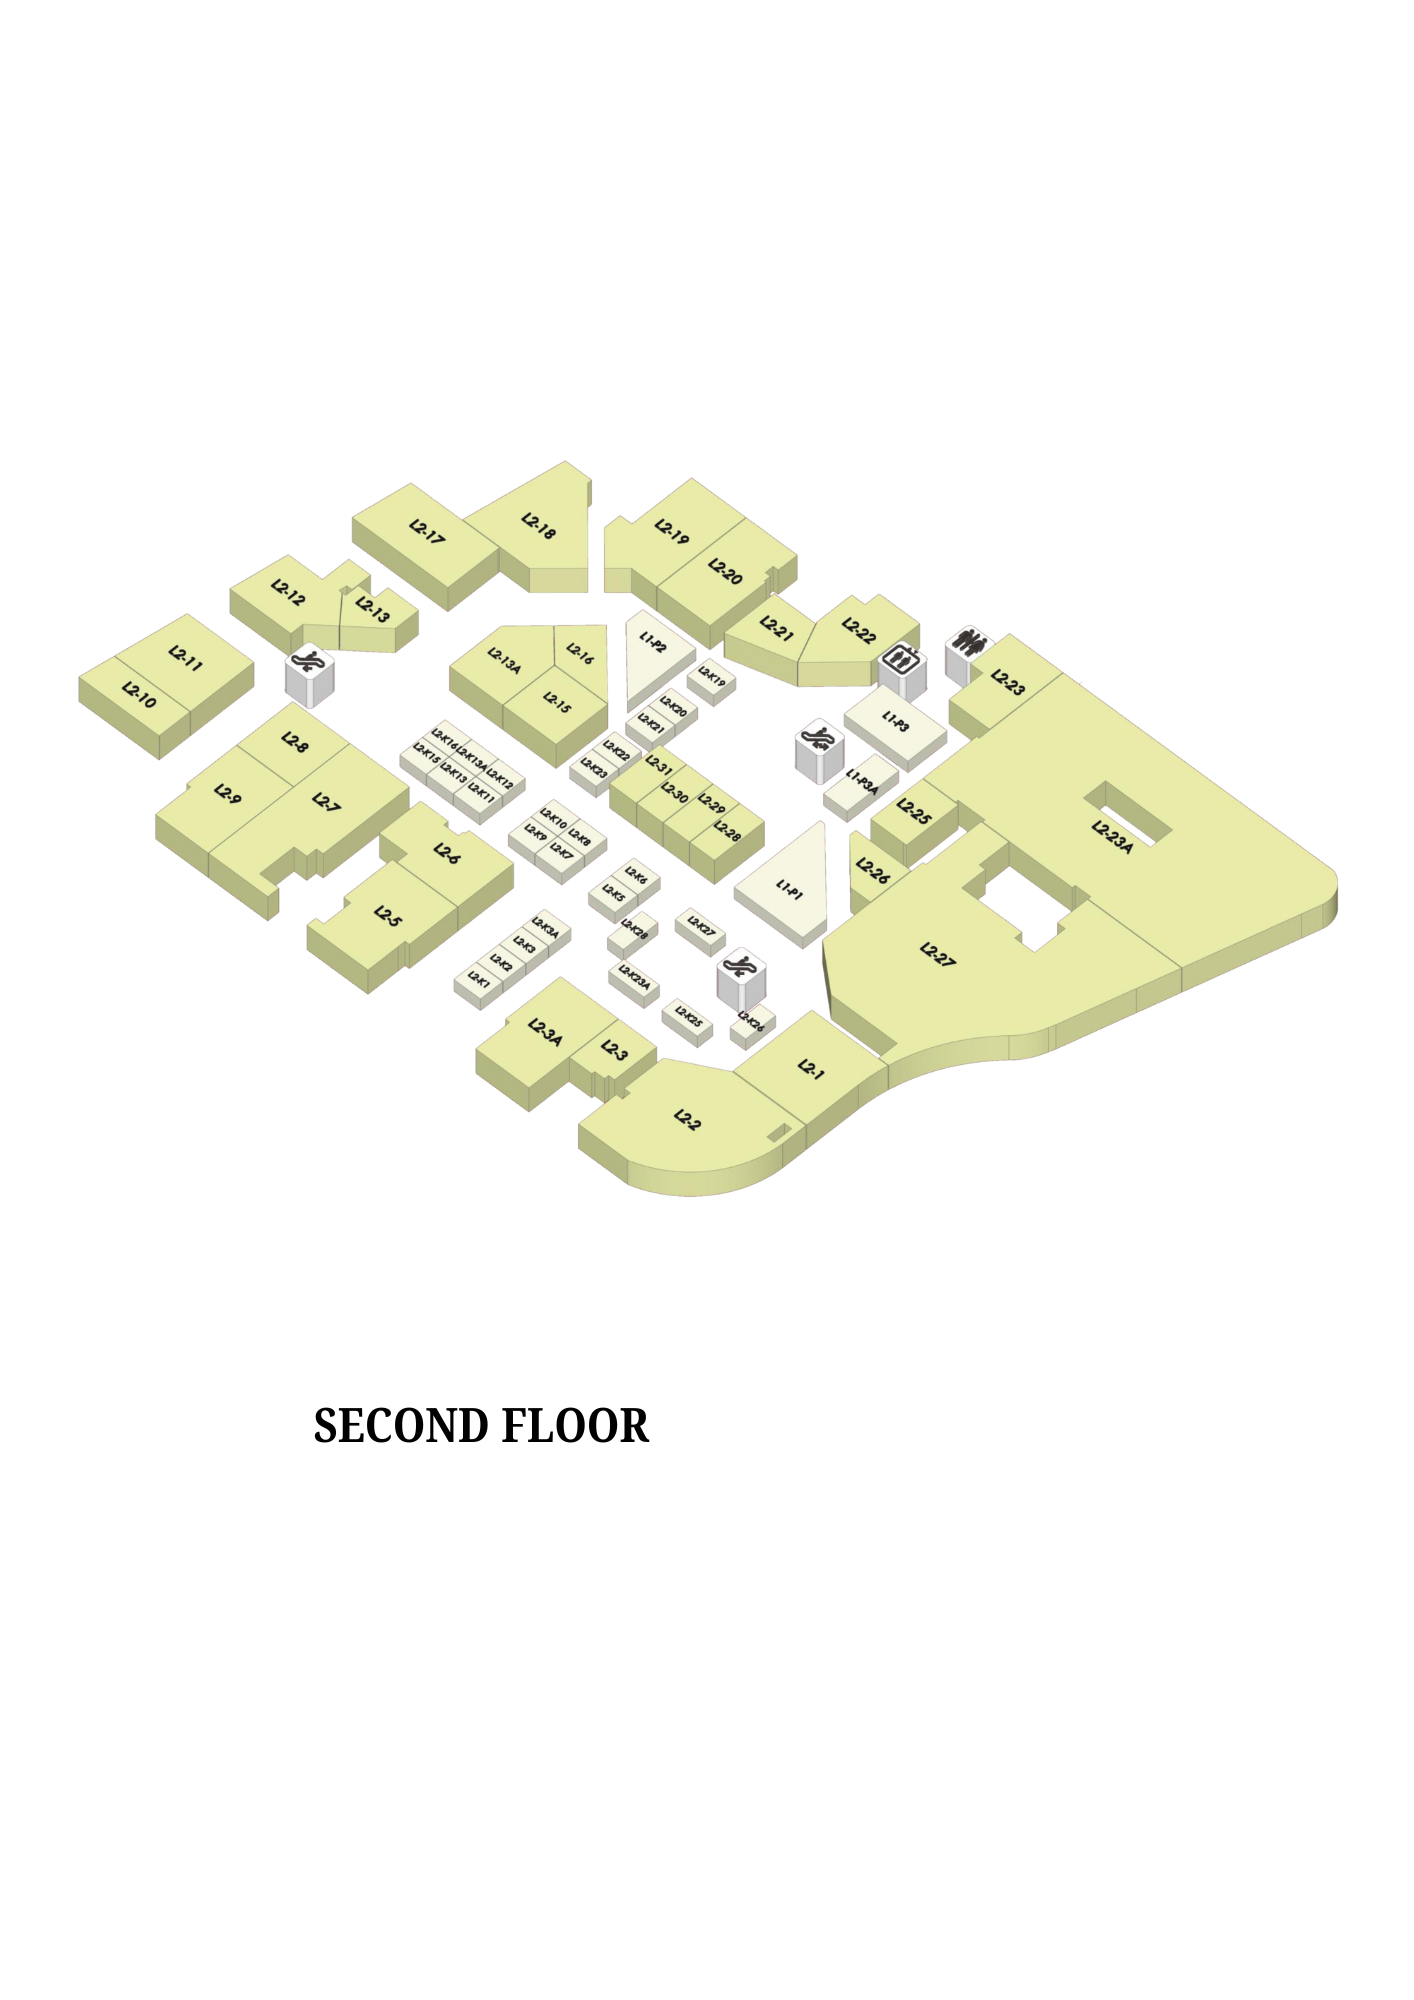 Second Floor Layout Blueprint
SEVENTH FLOOR
Residential UnitsMain Function
Standard Residential Level
Key Features
Private Lift Lobbies, Refuse Chute, Service Riser
Access
Private & Service Lift Corridors
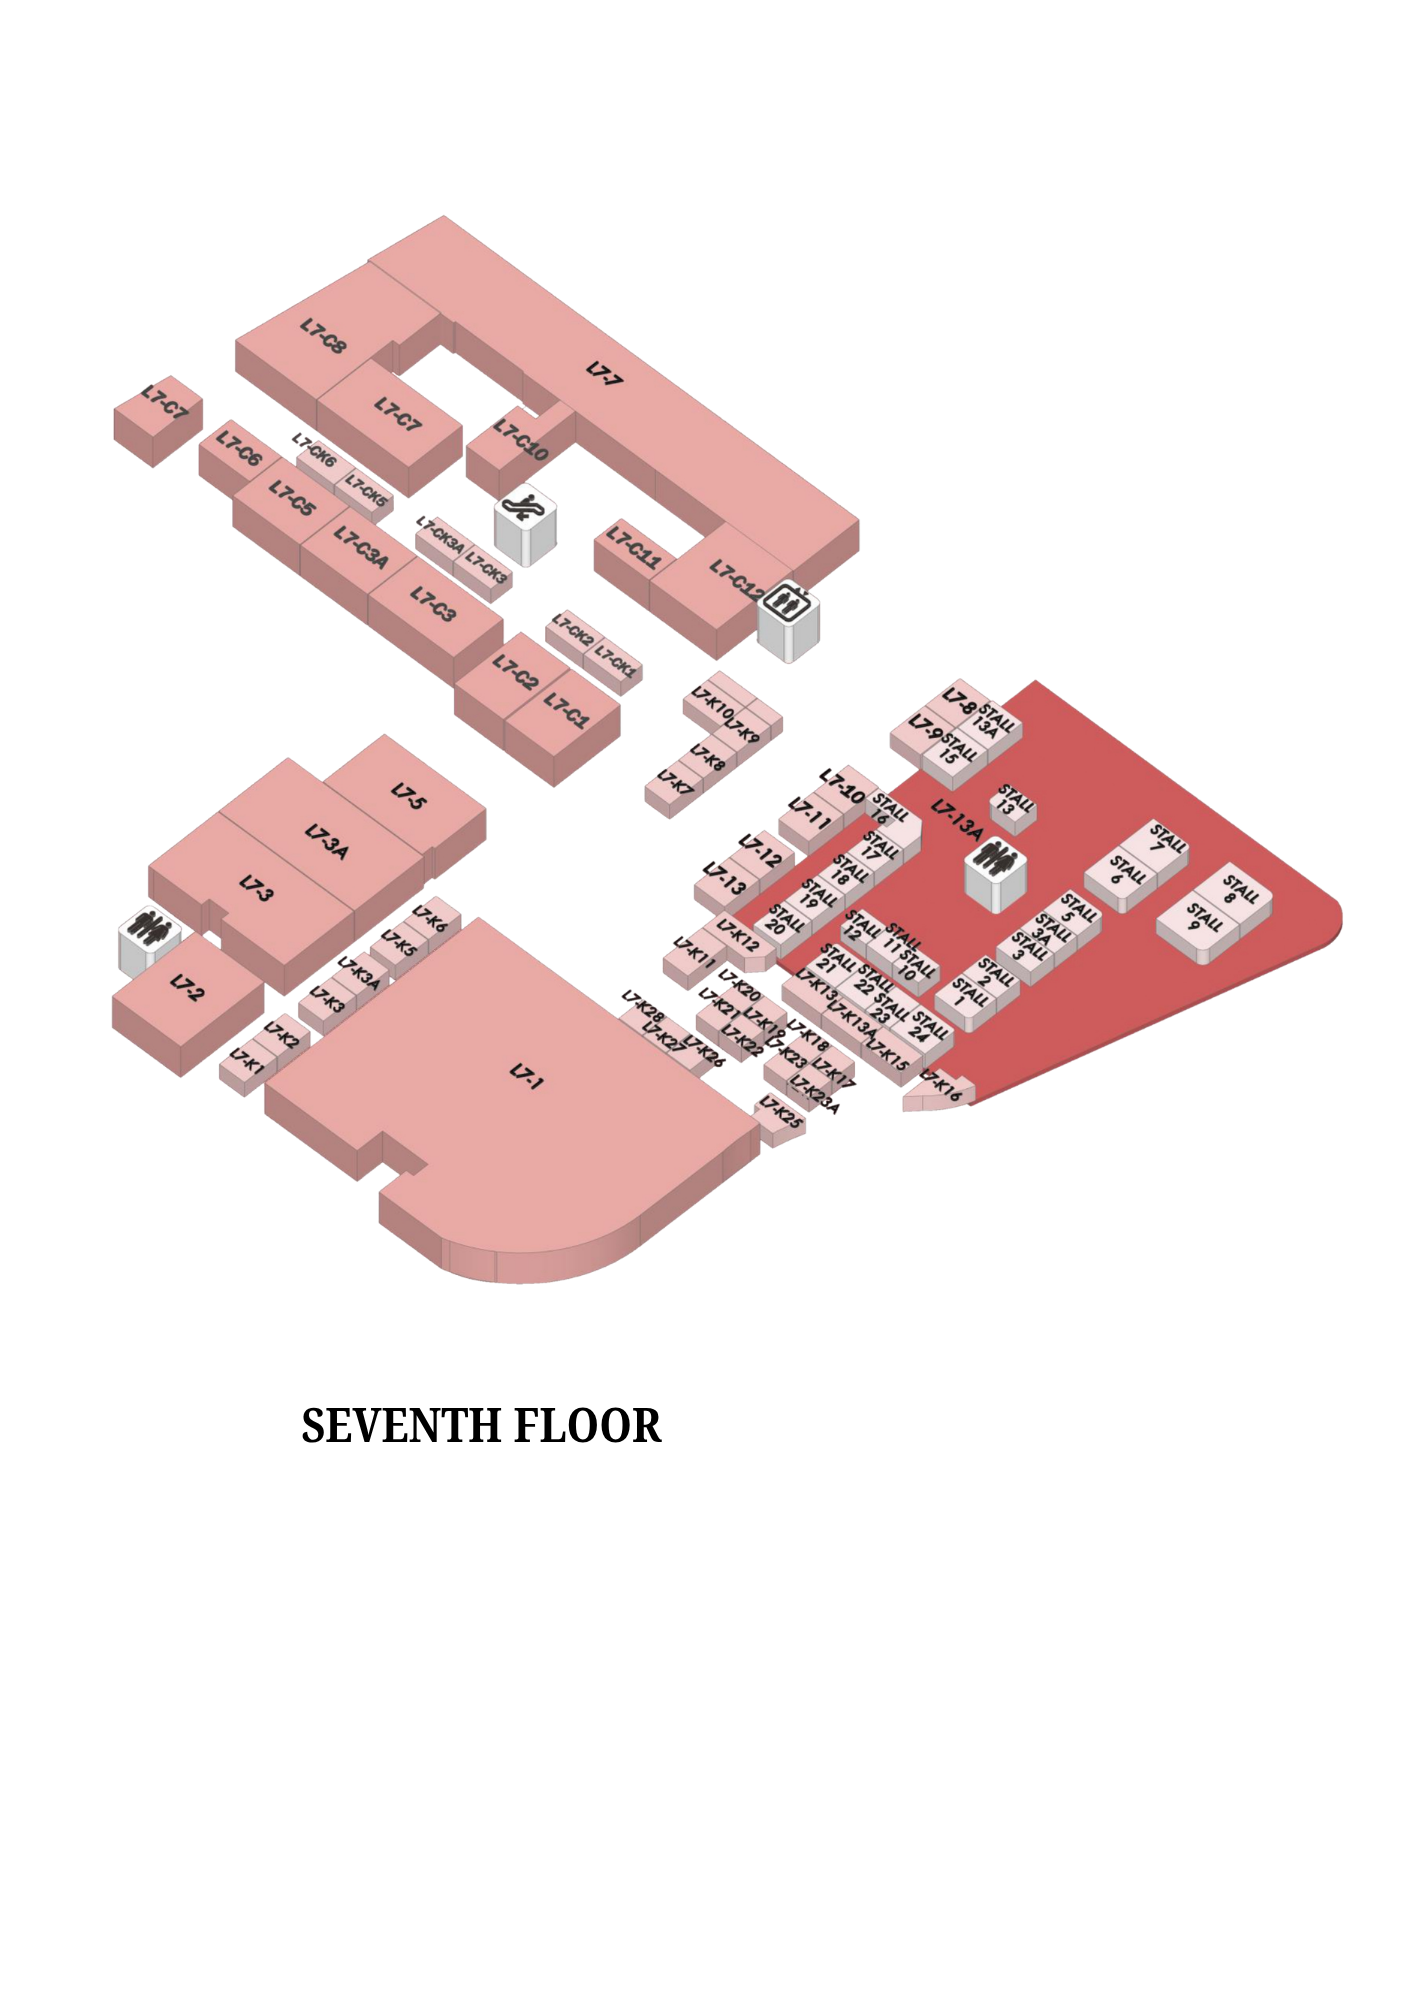 Seventh Floor Layout Blueprint